Precision architecture, built on trust
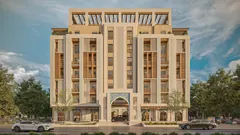
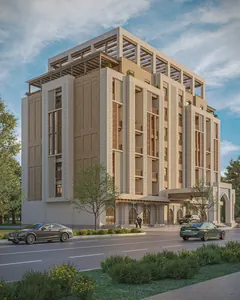
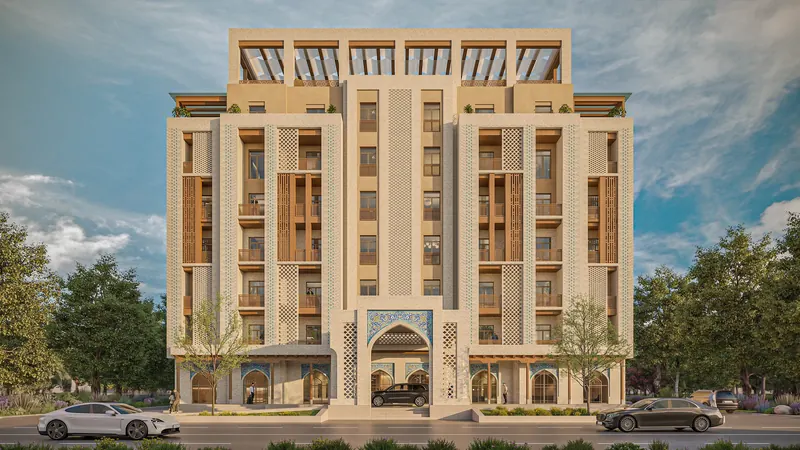
Located at the iconic Chorsu Square in the heart of the old part of Tashkent, the Chorsu Mixed-Use Complex brings together hospitality, residential, office, and retail spaces in an integrated urban development - where the city’s rich heritage meets contemporary urban life.
The project consists of three interconnected blocks unified by a shared podium, creating a cohesive architectural environment that accommodates commercial, public, and private spaces.
Mizan's scope of work encompasses architectural, structural, mechanical, and electrical design, ensuring a coordinated approach to the development's spatial, technical, and functional requirements.


01Architecture
02Structure
03MEP Systems
03MEP Systems
03MEP Systems
03MEP Systems
CHORSU COMPLEX
Office · Hotel · Residential
Full BIM model
Design Plans